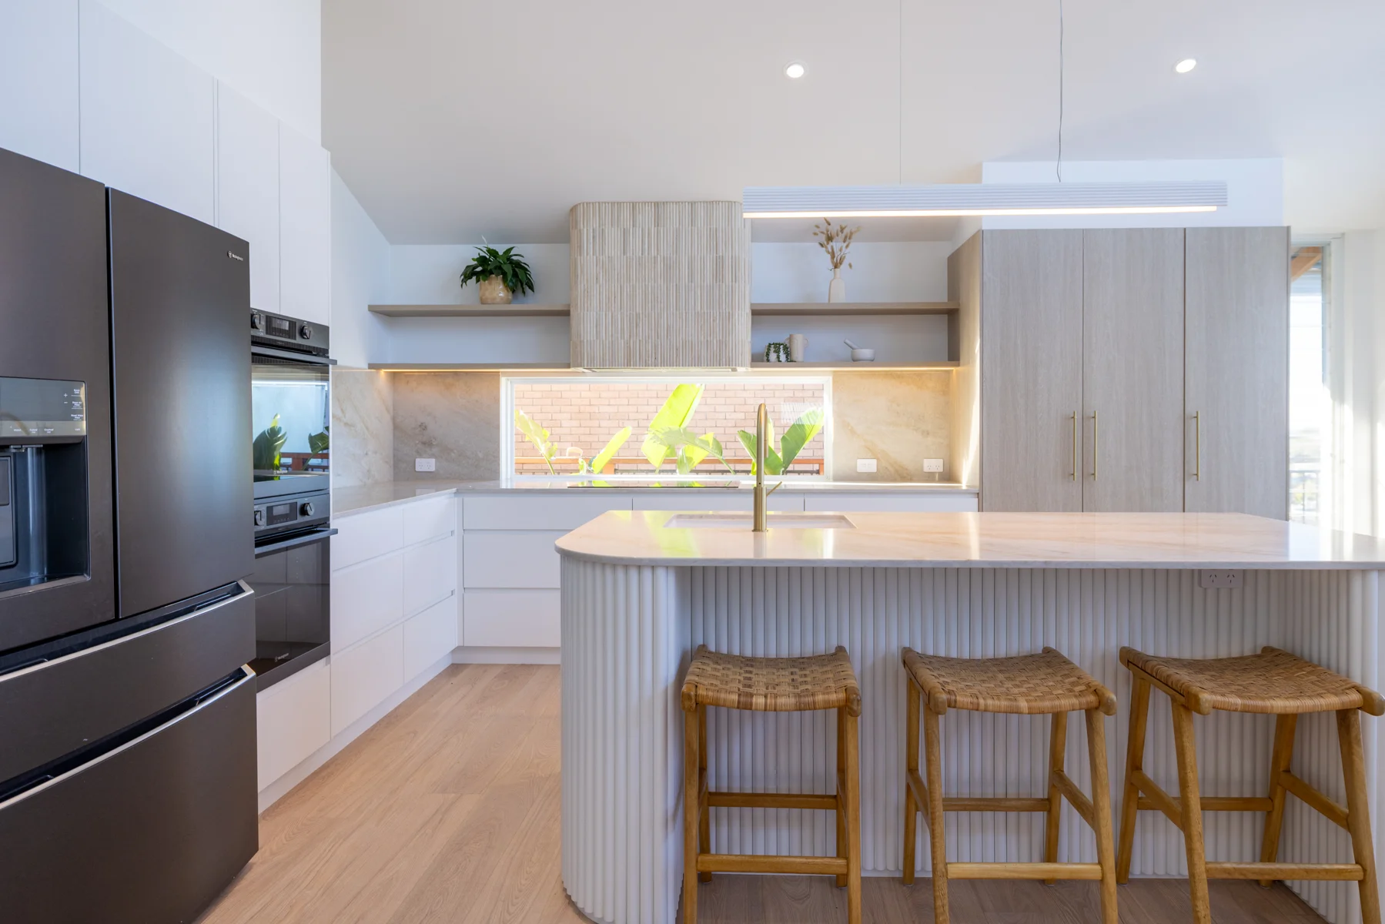
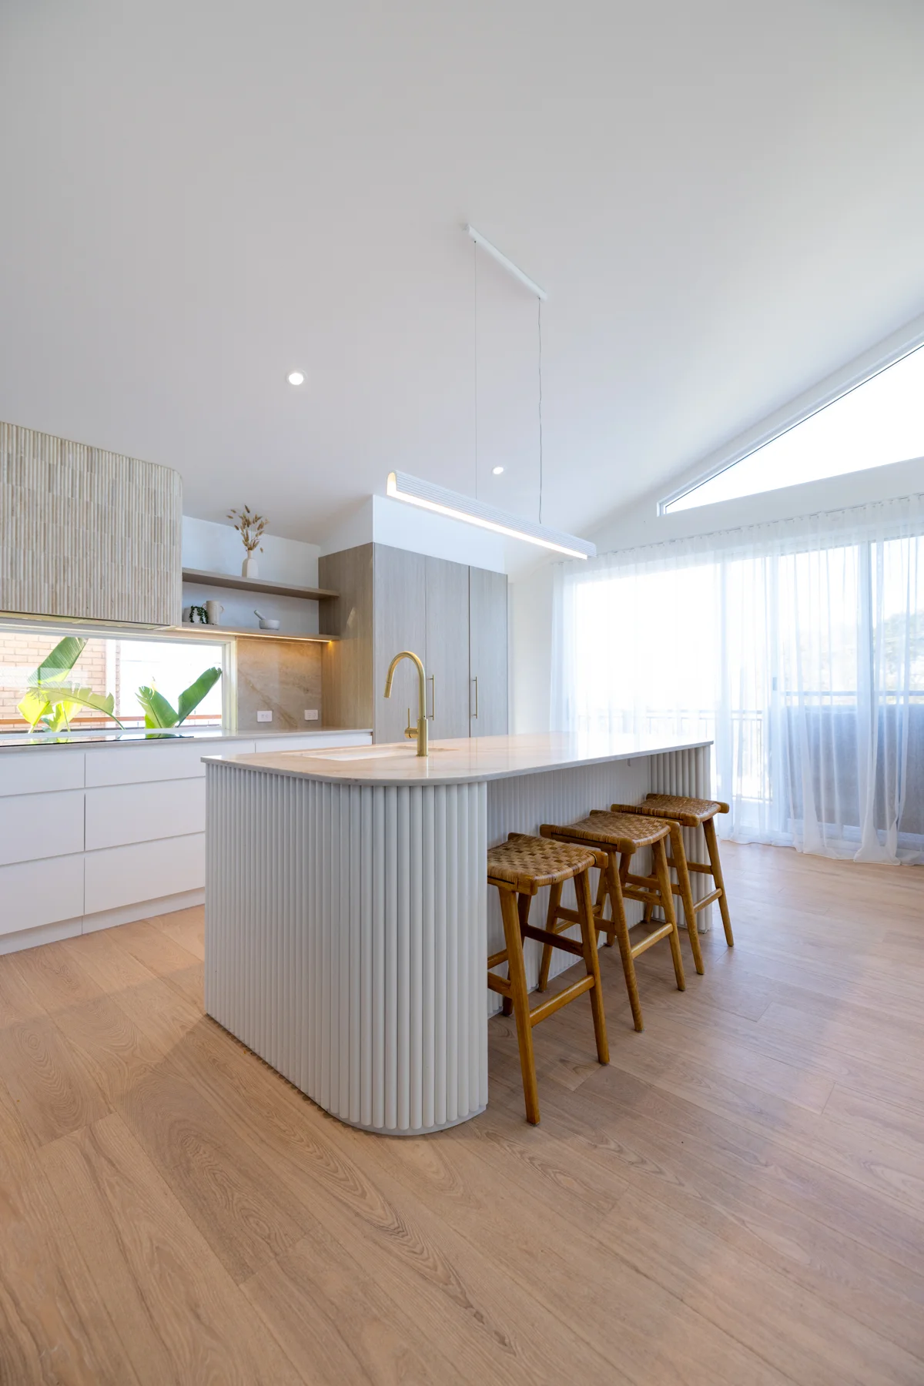
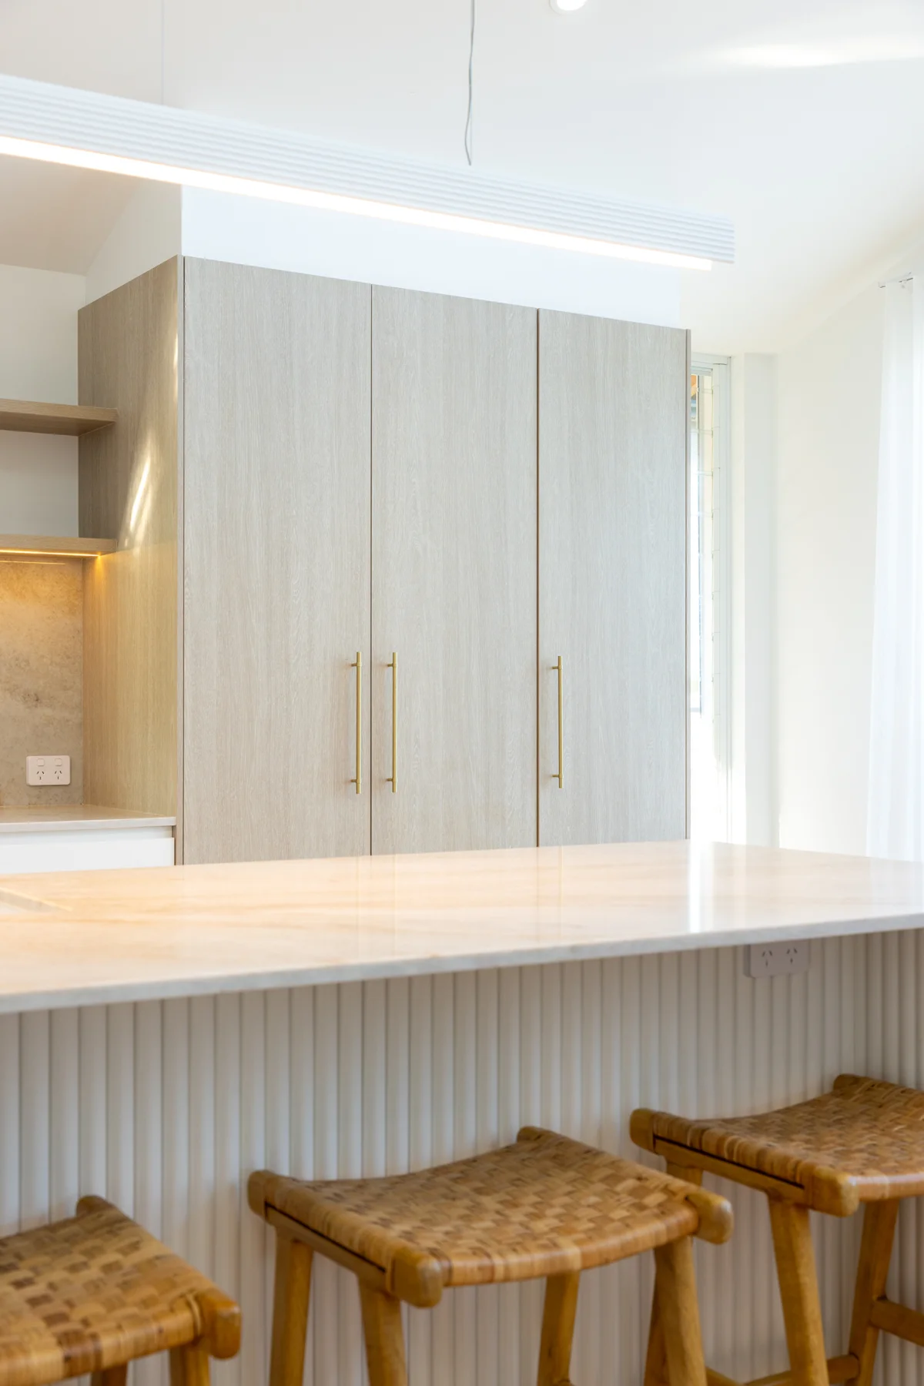
Explore coastal kitchen designs by Artform Kitchens through this Wamberal – Ritter Built project. White cabinetry, timber-look finishes and woven seating create a light, relaxed space, with a curved fluted island at its centre.
White cabinetry with natural texture
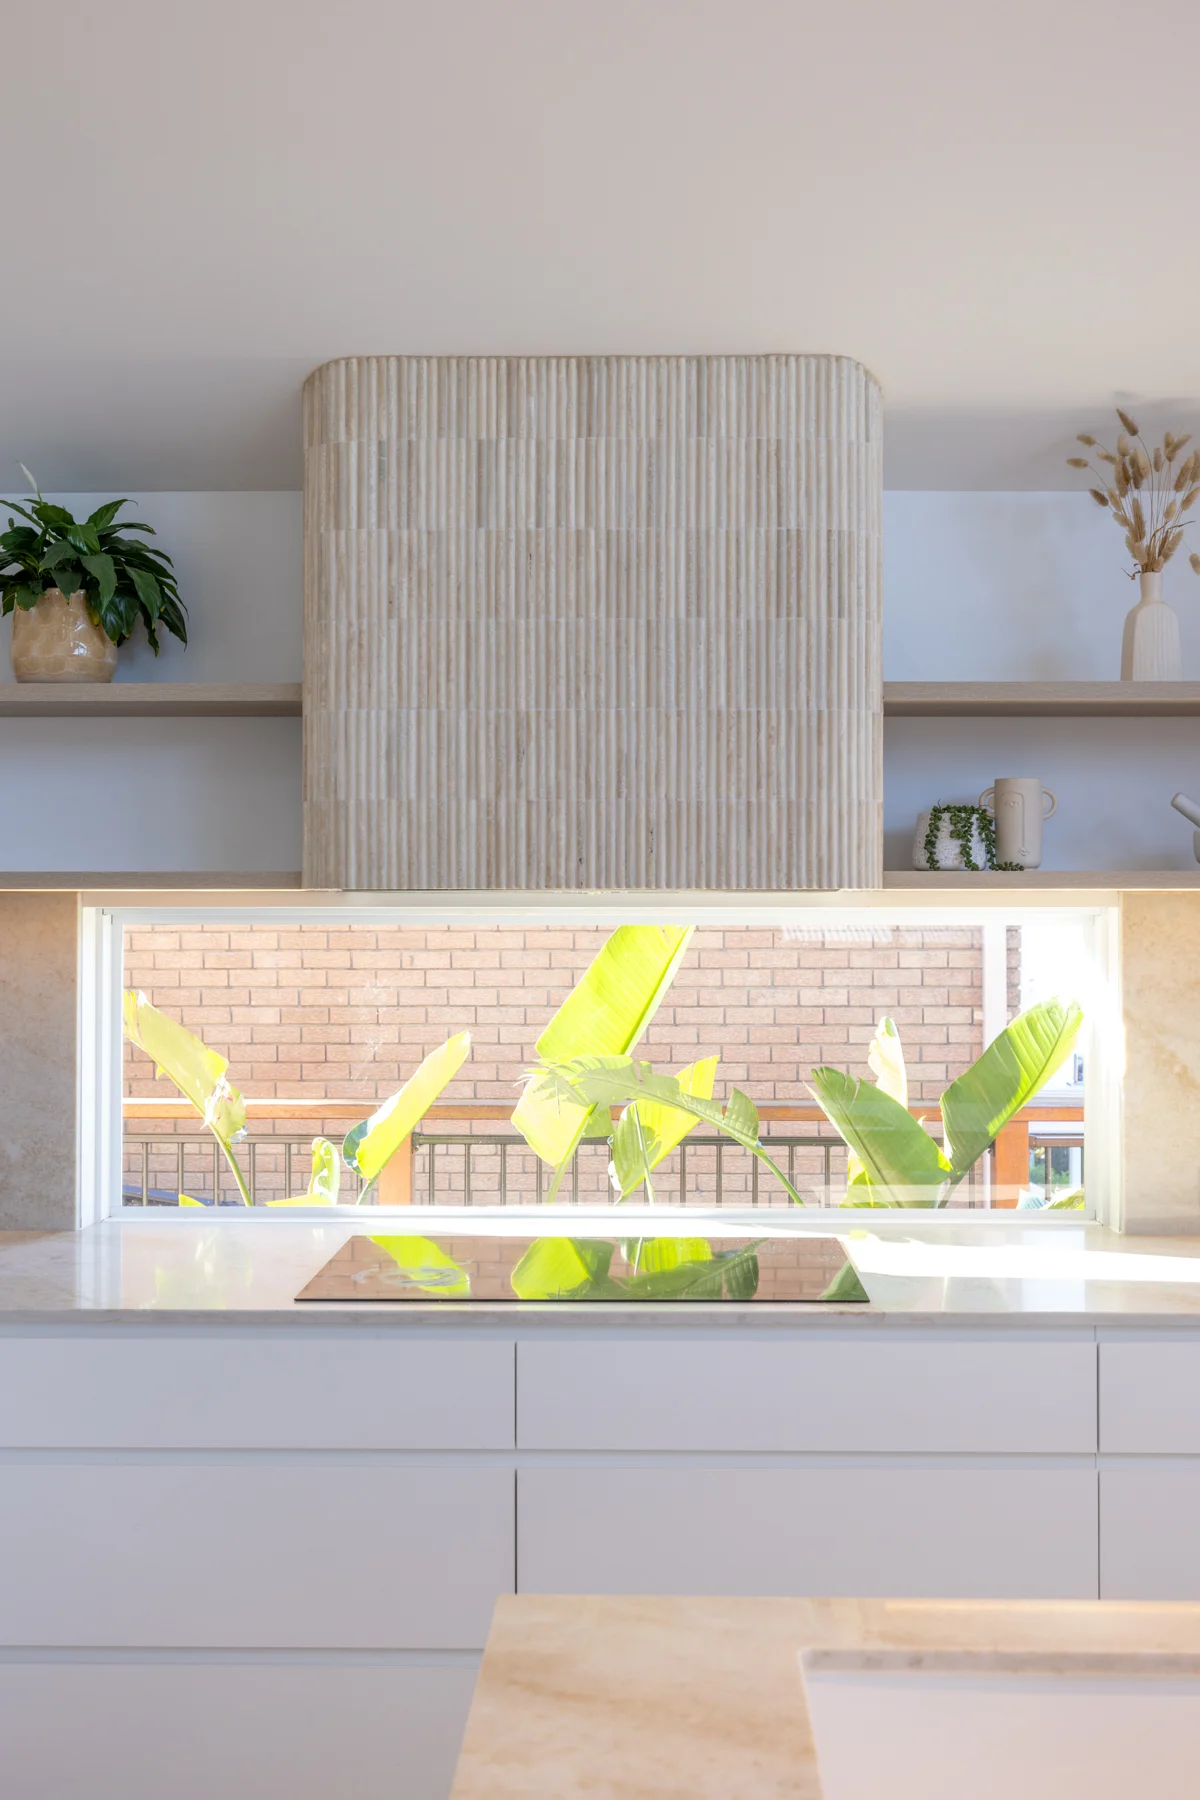
The kitchen pairs white drawers and cupboards with pale benchtops and timber-look tall cabinetry. Open shelves add warmth around the textured rangehood surround, while a long window splashback brings daylight into the cooking area.
Brass-coloured tapware and tall cabinet handles complement the soft palette. Warm lighting beneath the shelves highlights the work surface and splashback.
A curved island for preparation and seating
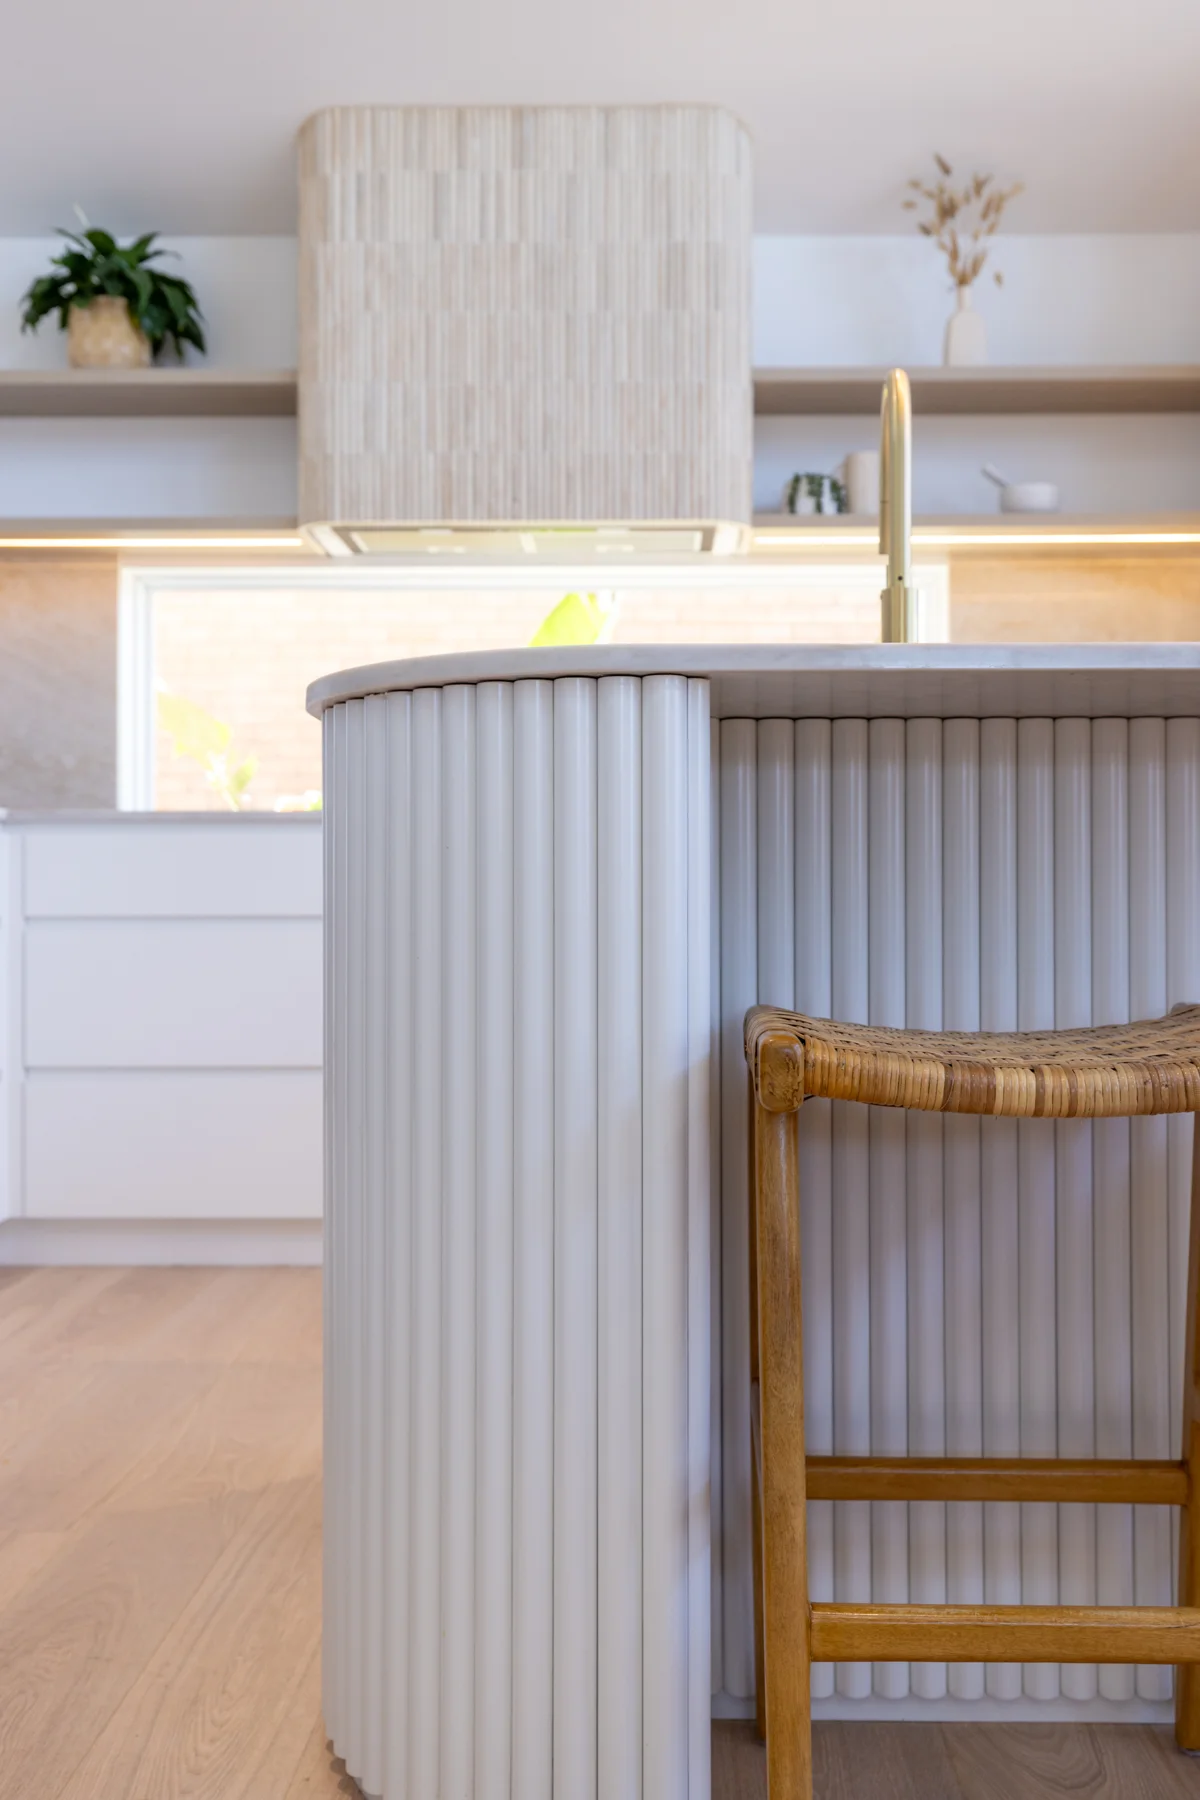
The island has rounded ends and vertical fluted detailing, with a sink facing into the room. Three woven stools provide seating along the outer edge. The wide kitchen view shows how the island connects the cooking area, tall storage and adjoining living space.
Browse the detail photos for a closer look at the island profile, cooking area and tall cabinetry.
Discuss your coastal kitchen renovation
Browse all five photos below, explore our kitchen renovation services, or send us your plans and project details to discuss ideas for your home.