Hanging space
Plan the balance of long and short hanging around dresses, coats, shirts and trousers. Rail heights and access should suit the people using the wardrobe.

Storage designed around you
Make room for the way you live, with wardrobe cabinetry planned around your clothes, daily routine and available space.
Artform Kitchens designs and manufactures custom joinery in West Gosford for Central Coast homeowners and builders. Discuss built-in and walk-in wardrobe layouts, with supply and installation or supply-only options for your project.
Book a Free Initial Consultation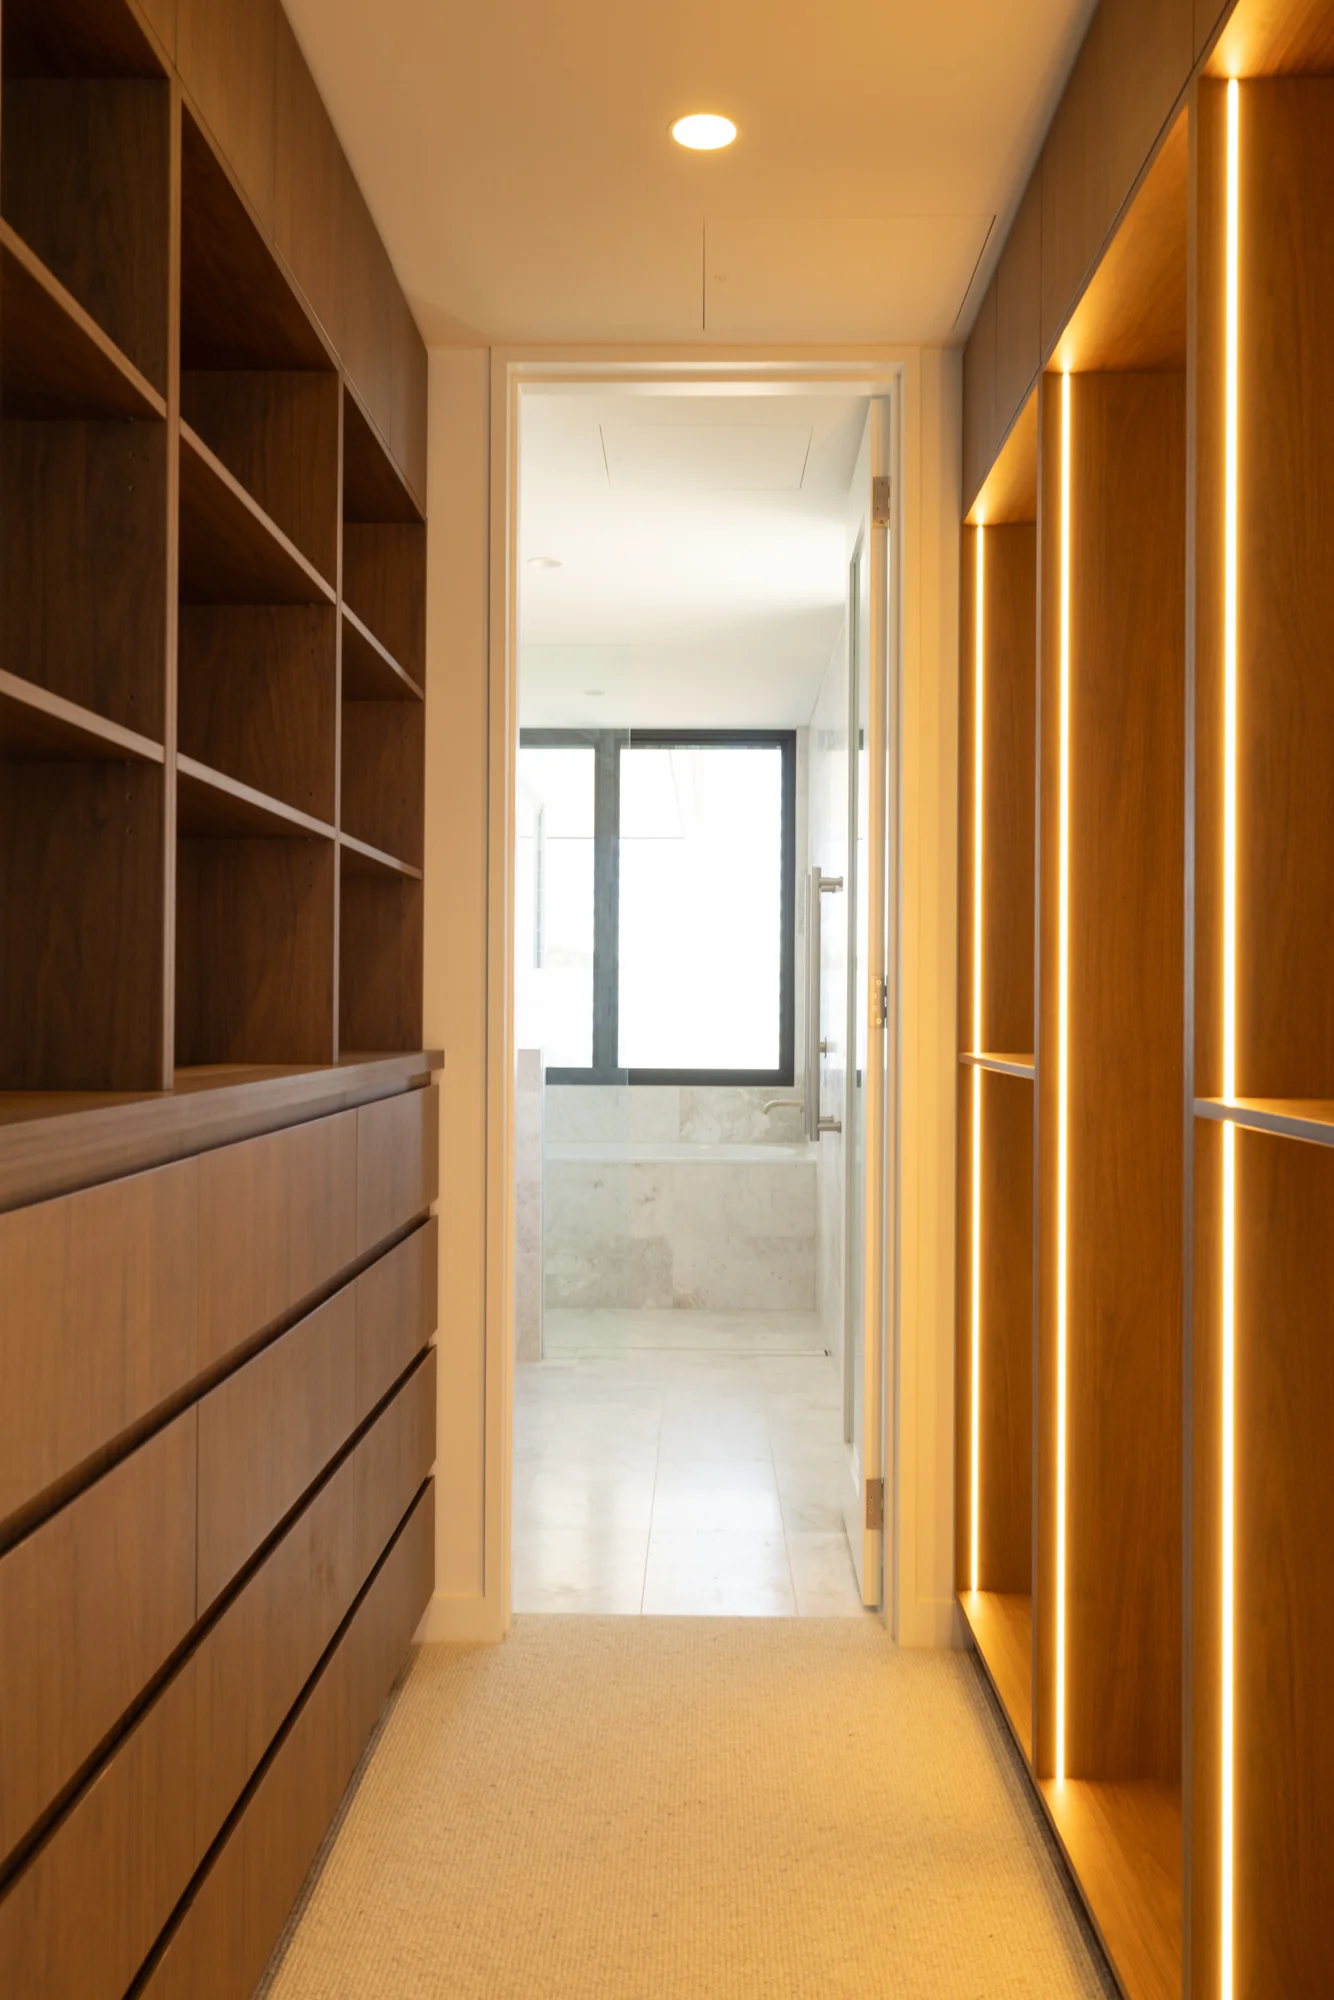
A useful wardrobe starts with what you need to store. We can help you balance hanging space, shelves and drawers so everyday items are easy to reach and the layout makes practical use of your room.
Plan the balance of long and short hanging around dresses, coats, shirts and trousers. Rail heights and access should suit the people using the wardrobe.
Consider drawers for smaller items and shelves for folded clothing, bags and baskets. Discuss the dimensions and internal layout during design.
Allow room for shoes and the accessories you use most often. We can discuss storage options and confirm the fittings included in your quote.
Make use of higher storage for less frequently used items, while keeping regularly worn clothing within comfortable reach.
For a bedroom wardrobe, the cabinetry needs to work with your room dimensions, nearby doors and furniture. We can discuss internal storage, door styles and finishes to suit your home.
The design and available door options are confirmed for your particular space and agreed scope.
A walk-in layout needs a comfortable balance between storage and room to move. Consider how hanging sections, shelves and drawers work together, including clearances for opening drawers and accessing corners.
Bring photos or plans so we can discuss the arrangement that suits the room.
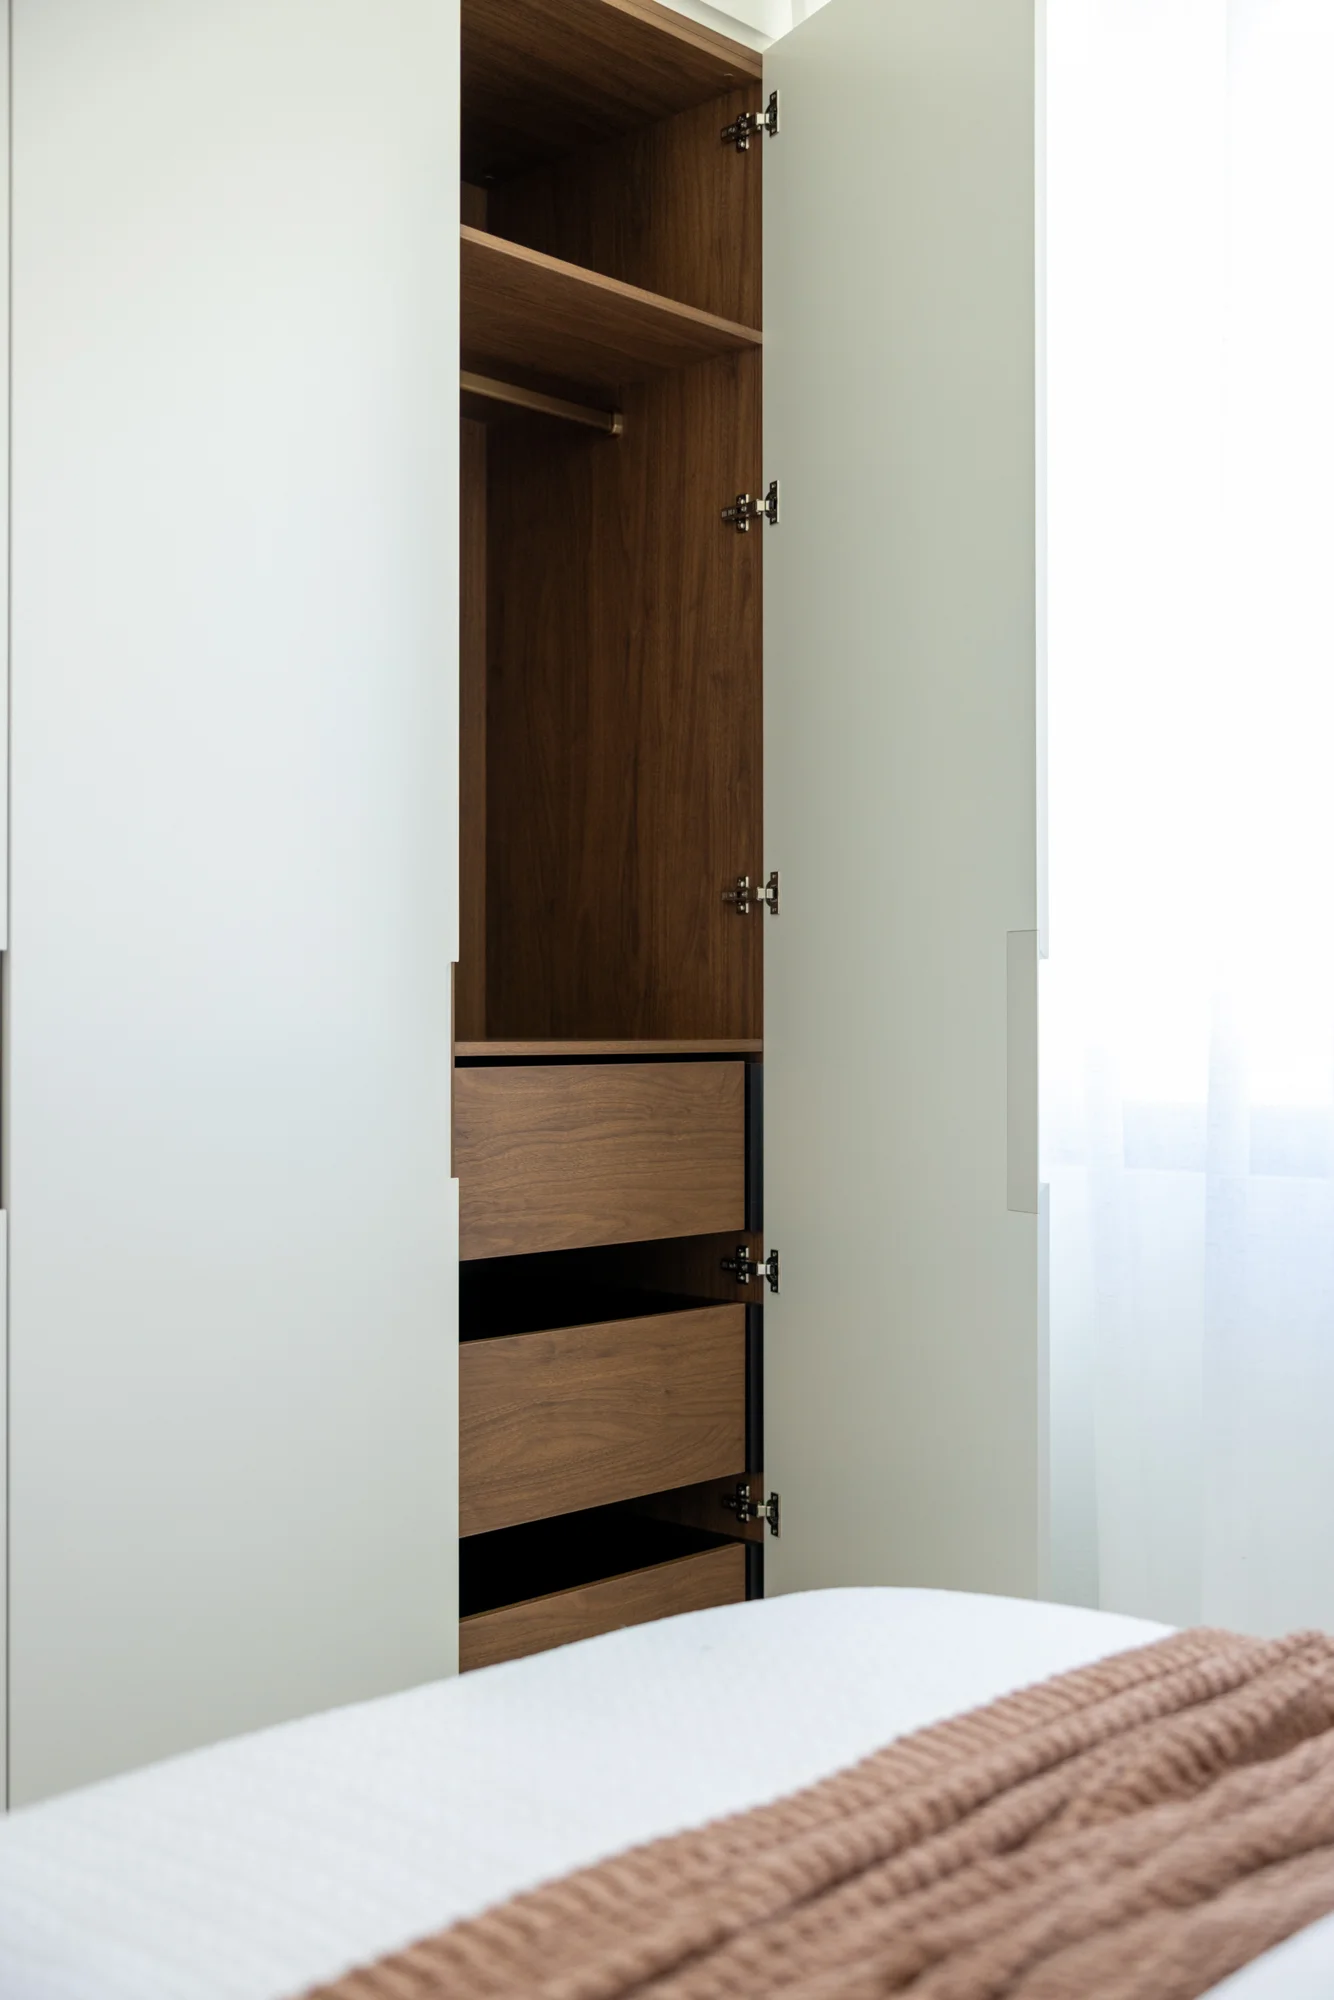
This Ettalong wardrobe combines a hanging section, an overhead shelf and internal drawers behind simple, light-coloured doors.
The walk-in wardrobe uses open shelving, drawers and illuminated hanging sections to make the cabinetry and storage layout easy to see.
Browse our kitchen and joinery galleryDiscuss colours, textures, handles and the balance between open and enclosed storage. We can help you consider a wardrobe that coordinates with your other joinery, or creates its own character within the bedroom.
Selections, available materials and hardware are confirmed during design and quoting. Browse our kitchen and joinery gallery for examples of Artform’s work.
Our team designs and manufactures your cabinetry, with delivery and installation arranged around the agreed scope and site readiness.
We can manufacture cabinetry for your builder or installer. Measurement responsibilities, hardware, delivery and installation requirements are confirmed before production.
Removal of existing wardrobes, wall repairs, painting, flooring and electrical work should be discussed separately so responsibilities and costs are clear.
We can discuss a layout based on the room and your storage priorities. Photos, approximate measurements and the positions of doors, windows and furniture help us understand the available space.
We can discuss custom wardrobe cabinetry for walk-in spaces, including hanging sections, shelving and drawers. The layout and fittings are confirmed through design and quoting.
We can discuss coordinating colours, door styles and handles across your joinery. Available materials and the final selections are confirmed during design.
Cost depends on the dimensions, internal layout, materials, hardware and installation scope. Send your plans or room photos so we can discuss your requirements and prepare a quote.
Include your suburb, room photos or plans, approximate dimensions, storage priorities, preferred finishes and timing. Let us know whether you need supply and installation or supply-only cabinetry.
Tell us about your space and storage needs. Our West Gosford team can help you take the next step.
Enquire About Custom WardrobesPlanning other rooms? Explore our custom joinery services and laundry cabinetry.