Tall and overhead cupboards
Consider space for a broom, vacuum, linen and cleaning supplies, with shelves and cupboard heights suited to the items you store.

Designed for everyday living
Make your laundry easier to use with cabinetry planned around your appliances, storage and available space.
Artform Kitchens designs and manufactures custom laundry cabinetry in West Gosford for Central Coast homeowners and builders. Choose supply and installation, or supply-only joinery for your project.
Book a Free Initial Consultation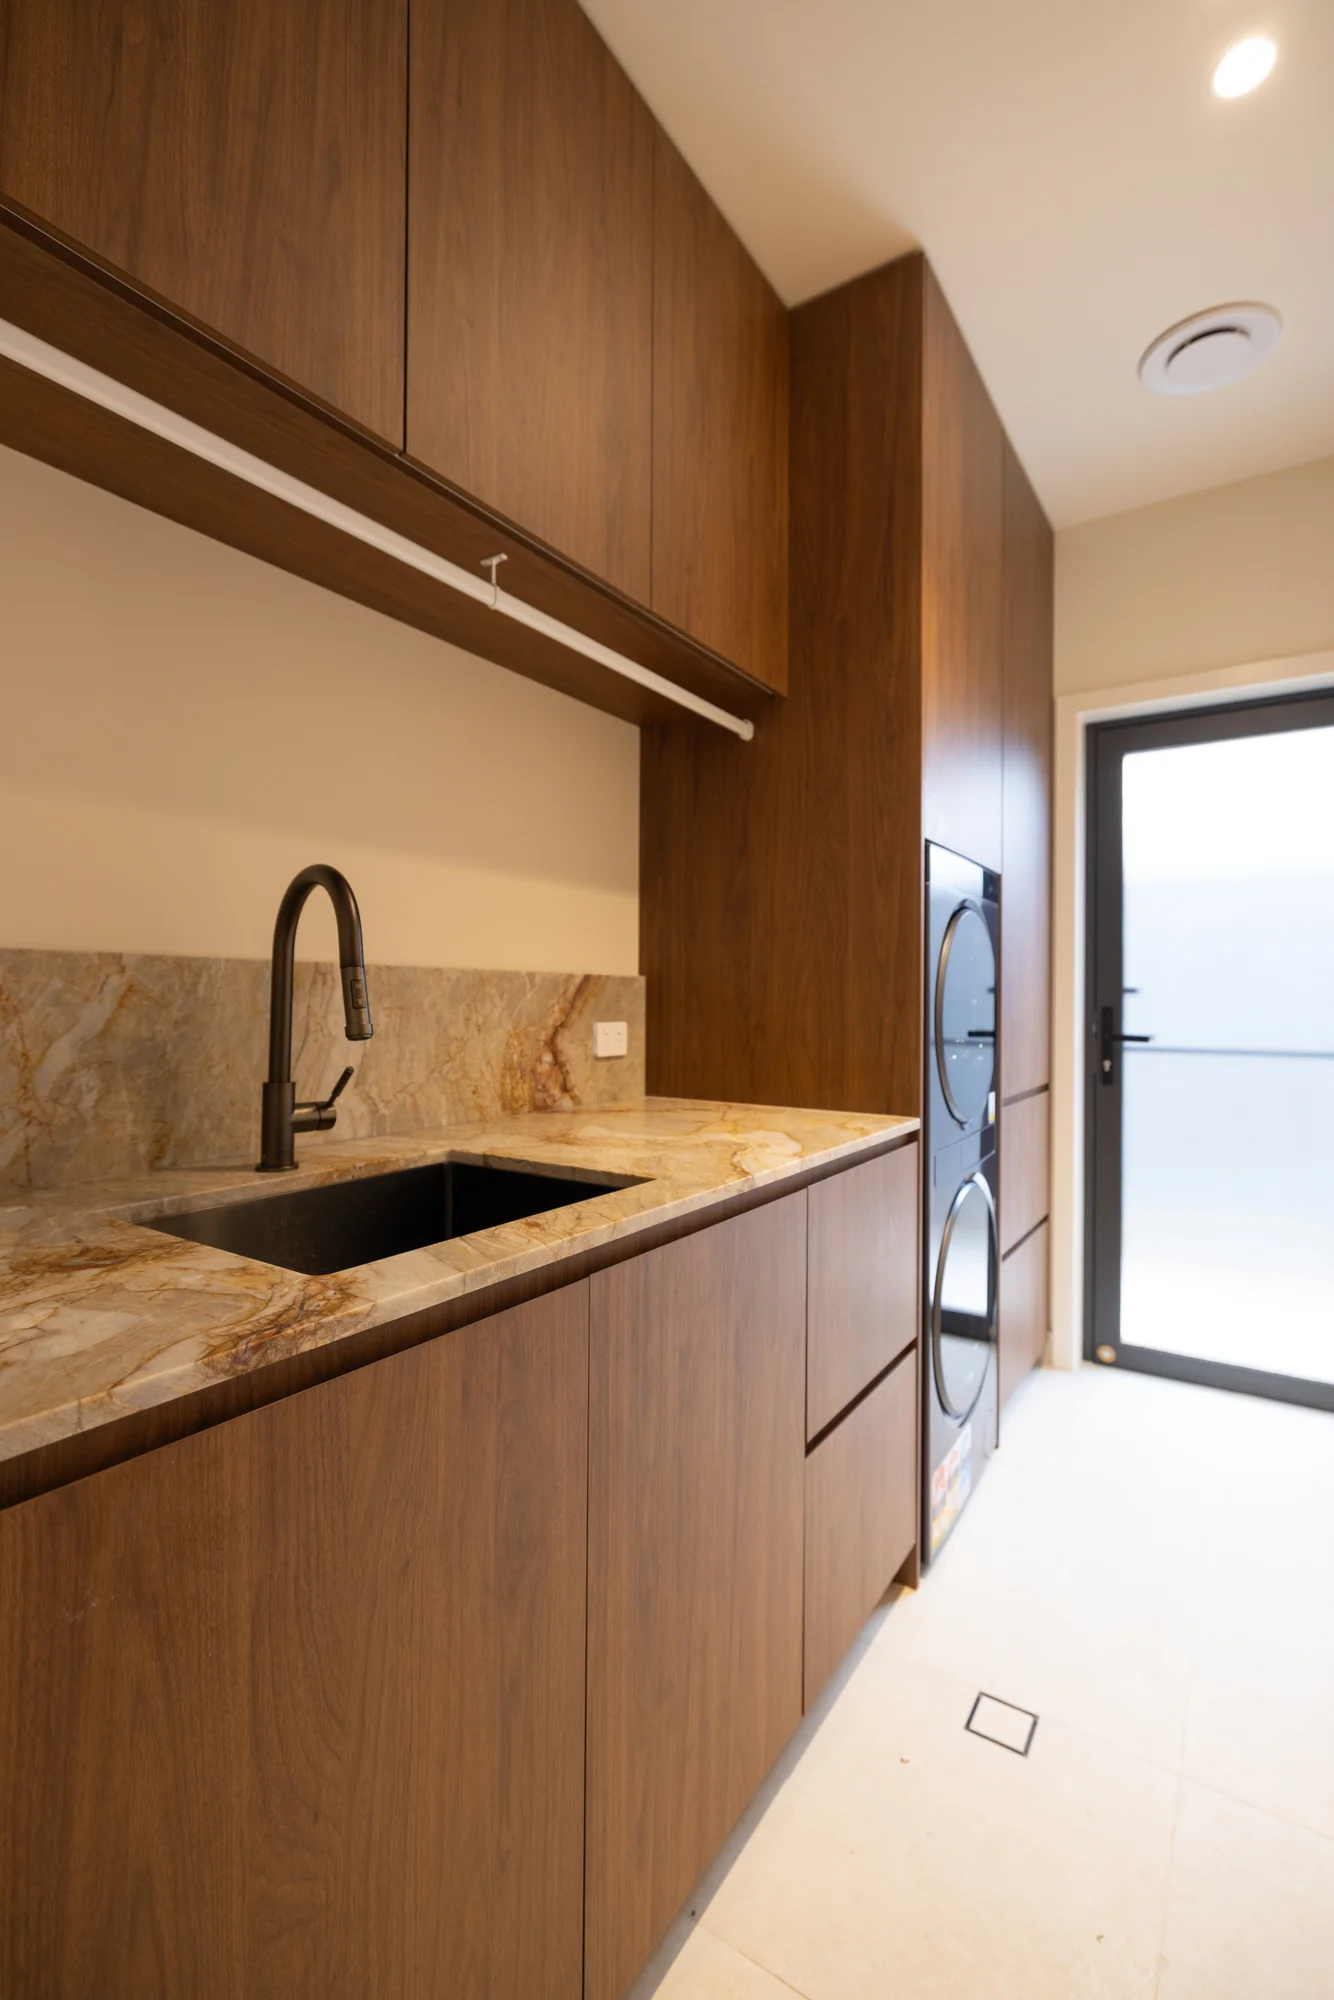
A useful laundry needs a place for more than the washing machine. We can help you plan cabinetry for everyday washing, cleaning products, linen and household items, with finishes that work with the rest of your home.
Consider space for a broom, vacuum, linen and cleaning supplies, with shelves and cupboard heights suited to the items you store.
Plan room for sorting and folding, along with cupboards, drawers or basket storage that keeps everyday tasks organised.
Allow for your washing machine and dryer dimensions, door openings, connections and the clearances specified by the appliance manufacturer.
Discuss door styles, handles, benchtops and the balance between open storage and closed cabinetry to suit your space and budget.
Our team designs and manufactures your cabinetry, with delivery and installation arranged around the agreed scope and site readiness.
We can manufacture joinery for your builder or installer. Measurement responsibilities, appliance details, delivery and installation requirements are confirmed before production.
Plumbing, electrical work, waterproofing, tiling and removal of existing fittings need to be discussed separately so responsibilities and costs are clear. Where stone is selected, Artform coordinates with our preferred supplier and you pay the stone supplier directly.
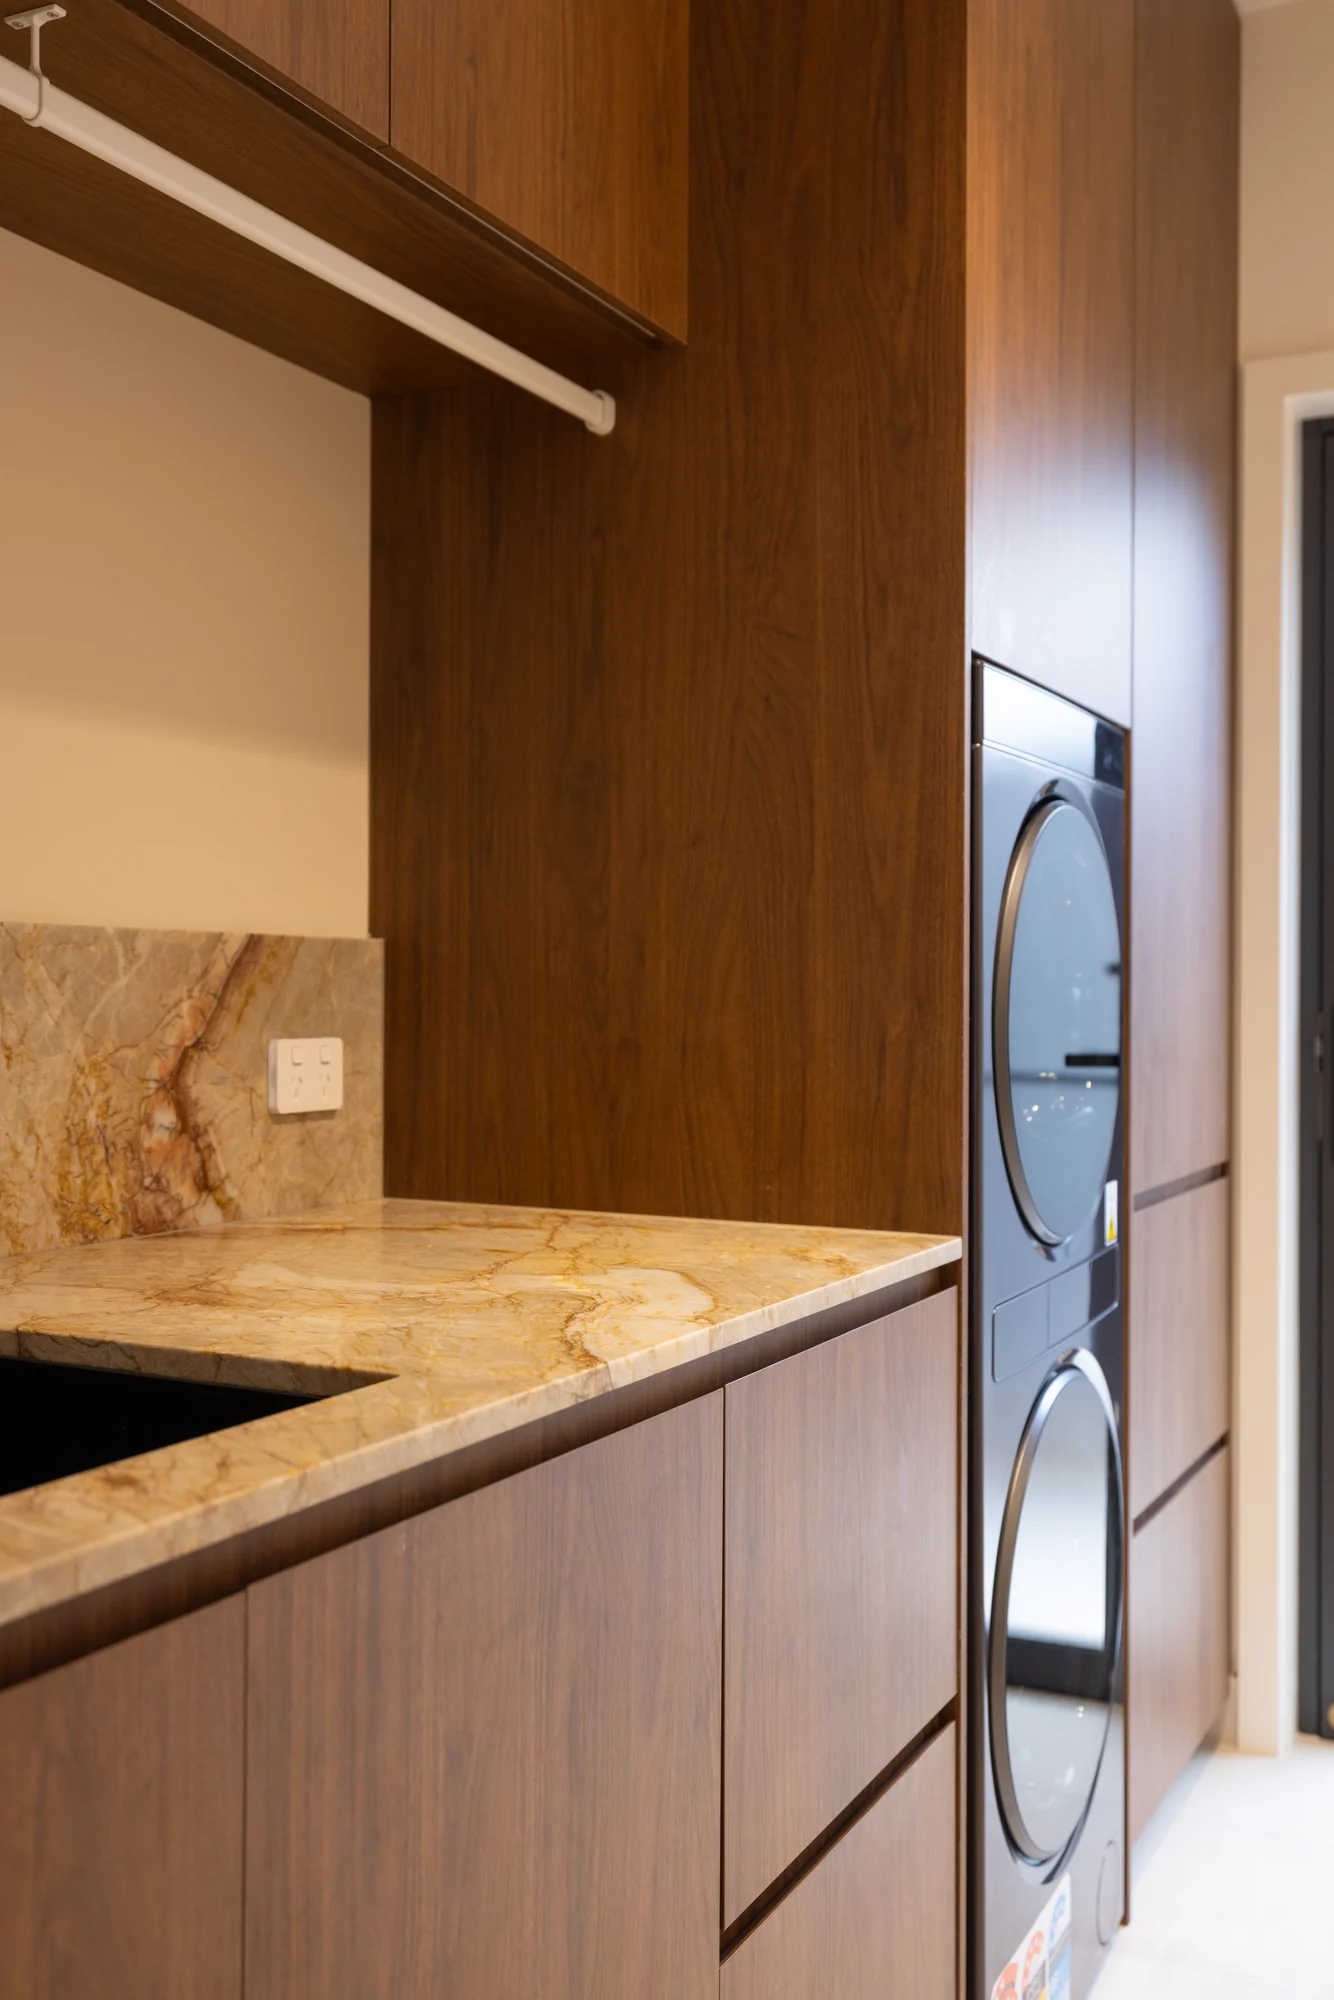
This Solara House laundry brings overhead cupboards, drawers and stacked appliances together in one run of cabinetry. A hanging rail sits beneath the overhead cupboards, alongside the sink and preparation bench.
The closer view shows how the cabinetry frames the appliances while continuing the finish across the tall cupboards and drawers.

Our Mangrove Mountain project pairs white overhead and tall cupboards with a benchtop above side-by-side appliances. Dark handles and tapware contrast with the light cabinetry.
These two projects show different ways to plan appliance space and storage around the room.
Explore the Mangrove Mountain projectYes. We can discuss cabinetry for compact rooms and combined spaces, taking account of appliance access, storage and the available layout.
We can discuss coordinating door styles, colours and handles across your joinery. Available finishes and the final selections are confirmed during design.
The quote depends on the size and layout, cabinetry requirements, finishes, benchtops and whether installation is included. Send us your plans or photos for a discussion about your project.
Our focus is custom cabinetry. Any plumbing, electrical, waterproofing, tiling or other building work must be discussed separately and included in the agreed responsibilities before work starts.
Include your suburb, room photos or plans, appliance model details if available, the storage you need, and whether you want supply-only cabinetry or installation.
Tell us about your space, storage needs and preferred finishes. Our West Gosford team can help you take the next step.
Enquire About Laundry CabinetryAlso planning other rooms? Explore our custom joinery services.